


DININGROOMS AROUND THE TABLE
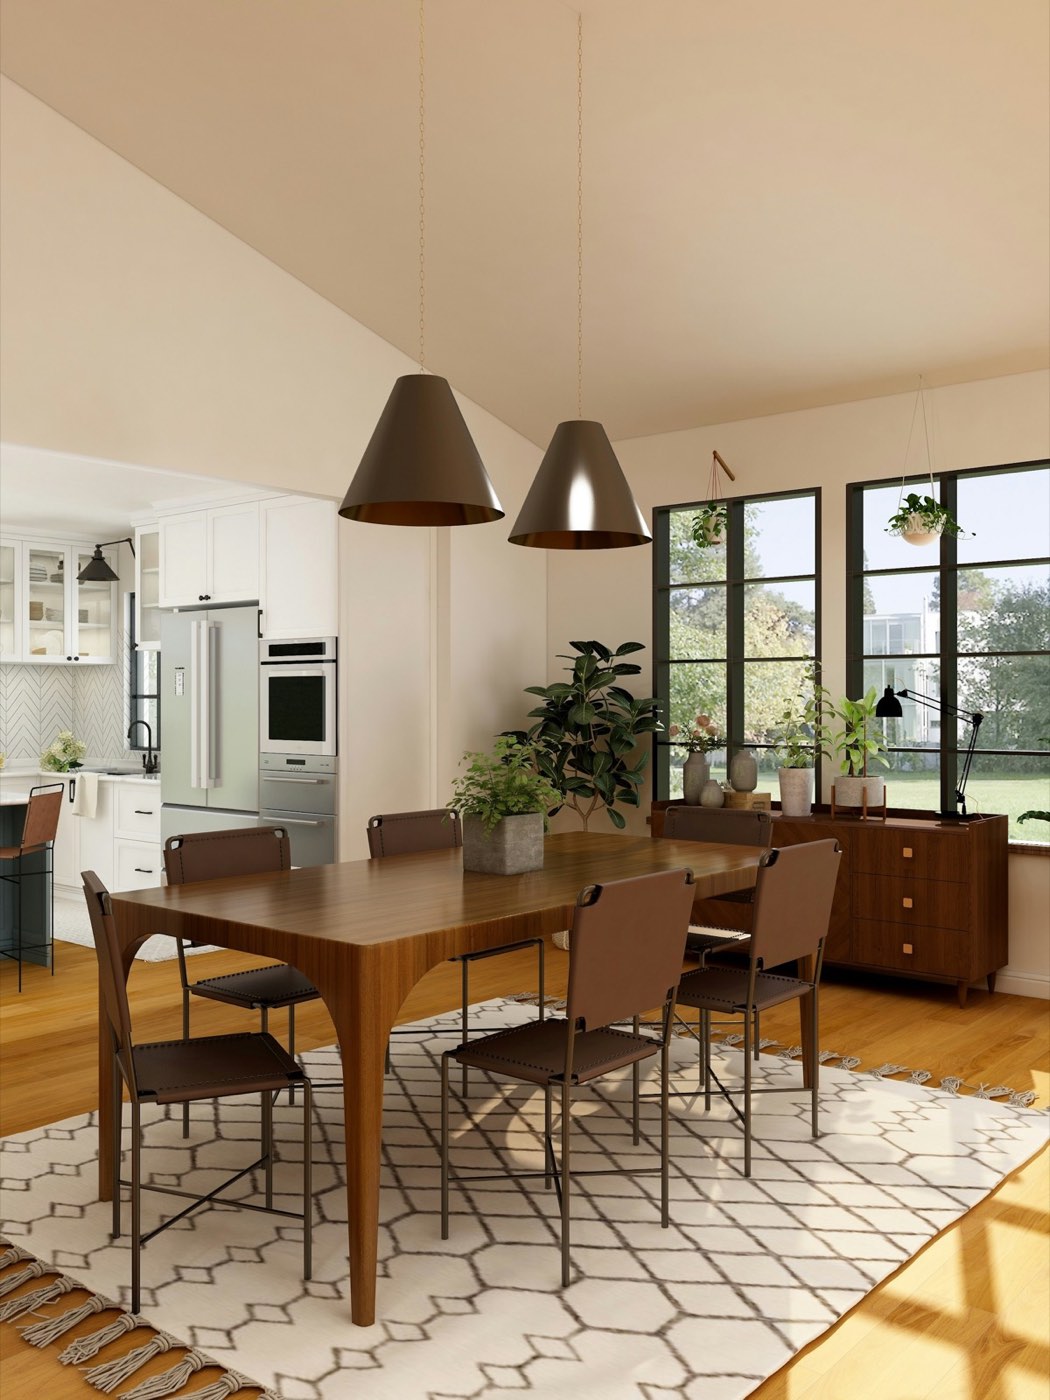
Dining rooms are measured in chairs. We size the table to the room and to the household, then hang the light to suit the table.
What we
look at first
01 - The brief
A dining room that feels cramped usually has a table one size too large, or chairs that knock the wall when someone sits down. One that feels empty often has its light fitting centerd on the ceiling rather than over the table beneath it.
We work out how many you seat on a normal day and on a full one, choose a table shape that suits the room, and plan the pendant, the storage for dishes and linen, and the walls that frame the meal.
- How many you seat most days, and on the busiest
- Clearance behind each chair for sitting down and getting up
- Where the pendant hangs, and how high above the table
- Storage for dishes, glasses and table linen
- How the room opens onto the kitchen
Ideas we
often start from
02 - IdeasStarting points, not rules. Every one of them gets tested against your room’s own measurements before it goes into a plan.
Round for small rooms
A round or oval table has no corners, so people squeeze in more easily and can walk round it.
Light the table, not the room
A pendant hung low over the table, on a dimmer, draws everyone in and leaves the edges soft.
A bench on one side
A bench along a wall seats more people in less depth and slides right under the table.
From first
call to final room
03 - How it worksEvery room goes through the same four stages, whether it takes an afternoon or a season. You know what comes next at each one.
- 01
Talk
We hear about the room: what happens in it, what is not working and what you want to keep.
- 02
Measure
A floor plan to scale, photographs and a note of the light at different times of day.
- 03
Design
The layout, the colors and materials, the lighting, and a list of what to buy.
- 04
Finish
Pieces arrive and go into place, then we walk through the finished room with you.