

KIDS’ROOMS THAT GROW
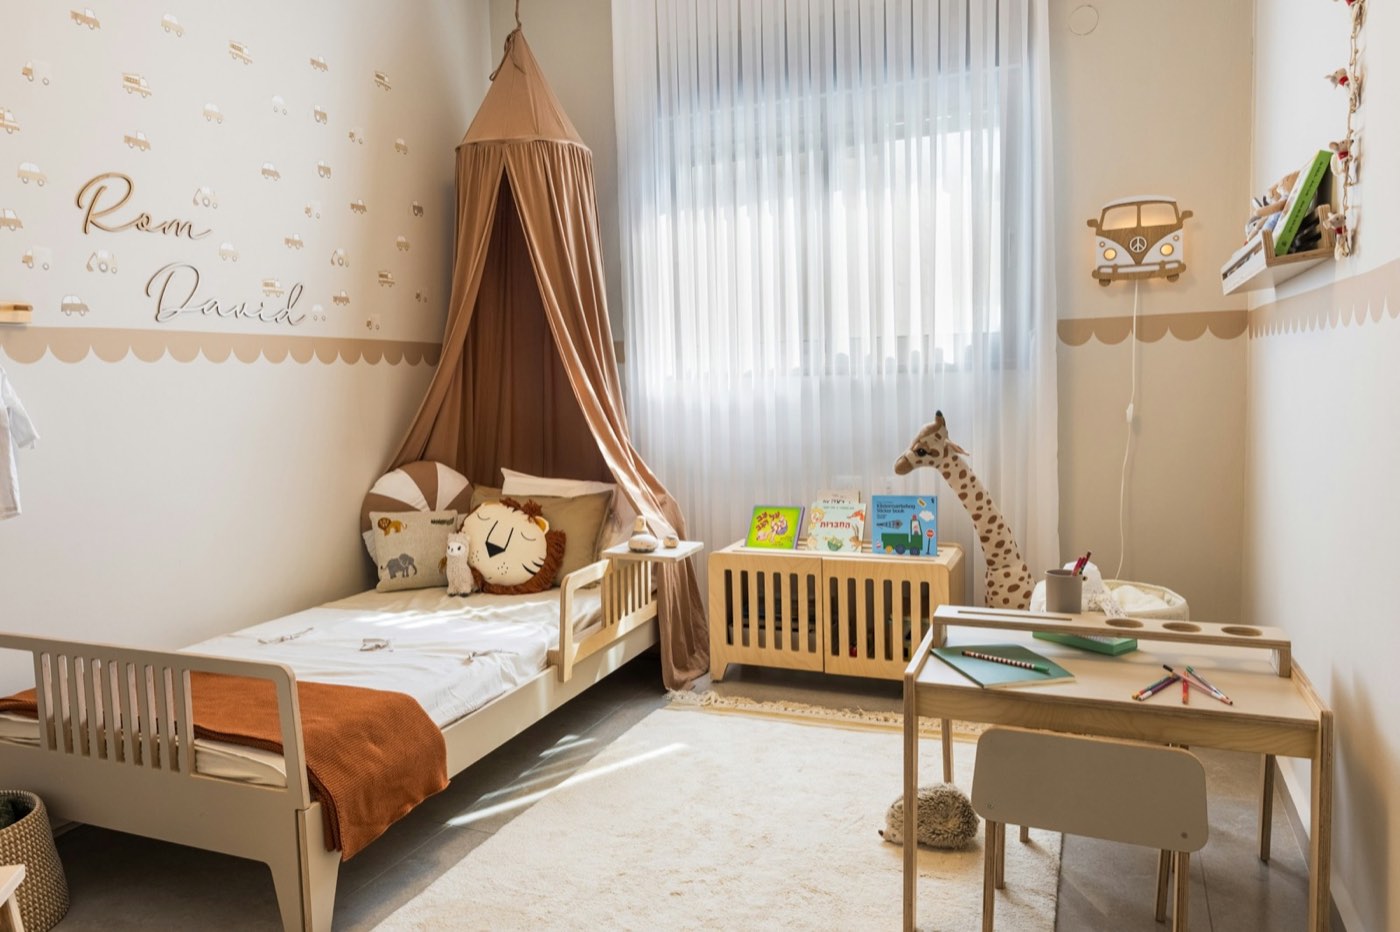
A child’s room changes faster than any other room in the house. We plan the parts that stay and the parts that will move on.
What we
look at first
01 - The brief
A nursery becomes a toddler’s room, then a place for homework, then a room a teenager would rather you stayed out of. Buying for one stage at a time means starting again every few years, and the things that matter most, like safe storage and good light for reading, tend to be left until last.
We plan in layers: a layout and storage that last, furniture that can be swapped as your child grows, and color and pattern that are easy to change when their taste does.
- Your child’s age now, and what the next stage will ask for
- Storage low enough for them to reach and tidy away themselves
- Clear floor for play, and where it ought to be
- Tall furniture anchored to the wall, and cords kept out of reach
- Light for the middle of the night and for reading
Ideas we
often start from
02 - IdeasStarting points, not rules. Every one of them gets tested against your room’s own measurements before it goes into a plan.
Low, open storage
Baskets and shelves at a child’s height turn tidying into something they can do on their own.
One wall that can change
Keep the big pieces calm and give the theme to one wall, in a paint or paper that is simple to redo.
Room for a desk later
Leave a wall and a socket free for the desk that arrives with the homework.
From first
call to final room
03 - How it worksEvery room goes through the same four stages, whether it takes an afternoon or a season. You know what comes next at each one.
- 01
Talk
We hear about the room: what happens in it, what is not working and what you want to keep.
- 02
Measure
A floor plan to scale, photographs and a note of the light at different times of day.
- 03
Design
The layout, the colors and materials, the lighting, and a list of what to buy.
- 04
Finish
Pieces arrive and go into place, then we walk through the finished room with you.